
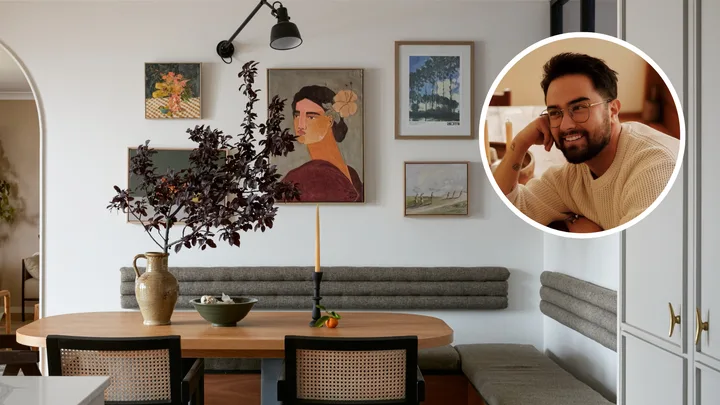
Lately, I’ve found myself walking into a lot of renovation consults with clients where, on paper, everything is there. The oversized kitchen island. The skylights. The stone splashback. Curved joinery. Beautiful tapware. All the things we’ve been told create a luxurious, elevated home. And yet sometimes the space still falls flat. Not because the materials are bad or the budget wasn’t big enough, but because they haven’t thought through how they want the home to feel.
We’ve never had more access to inspiration, but that can create homes that feel like a collection of ideas rather than a cohesive, personal space. The homes that really work, the ones that feel warm, timeless and genuinely enjoyable to live in, usually get a few key foundational things right early on.
There are three mistakes that I see constantly in new builds and renovation projects:
- Layout
- Materials
- Lighting
Here’s how to avoid these three common mistakes, and a new way to look at each feature.
Mistake 1: Designing around floor plans
The first mistake is designing rooms around floor plans, not real living. Open-plan living has dominated for so long that I think people sometimes forget there are other ways to live. For the past 20 years, the dream has been bigger kitchens, fewer walls, oversized islands and huge open spaces where everything connects together. And while open-plan living can absolutely work beautifully, I think we’ve lost a little appreciation for intimacy within a home.
I’m not suggesting we all go back to tiny boxed-in rooms, but I do think there’s something really nice about having moments of division and separation throughout a house, too. Being able to cook dinner while still having sightlines through to the kids watching television. Having a living room that feels cosy and grounded rather than completely exposed to every other space in the house.
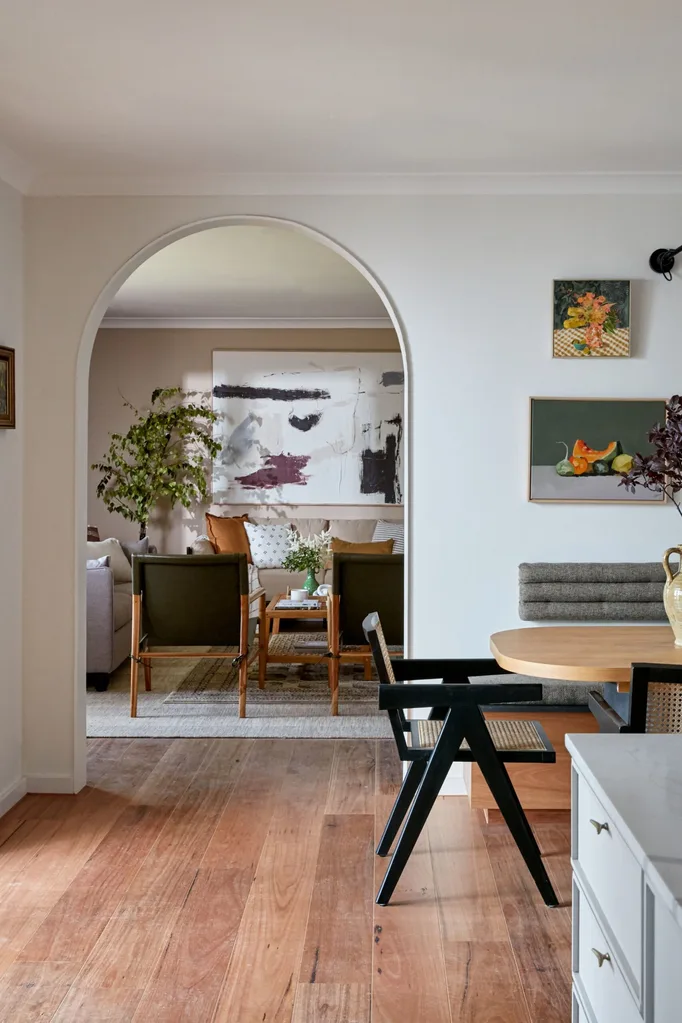
The kitchen is the heart of the home, but I walk into so many renovations where the kitchen has become the hero of the entire floor plan. Massive islands with six stools. Huge uninterrupted spaces. But then the living room feels awkward because everything has been designed around visual impact rather than comfort and function.
A good home doesn’t just need openness. There’s something incredibly nice about spaces having definition. Walls aren’t a bad thing. They create warmth, practicality and somewhere for artwork, shelving and lighting to make a room feel layered.
The same goes for floor-to-ceiling windows everywhere. Natural light is important, obviously, but homes still need balance. Without enough wall space, rooms can quickly become difficult to furnish and surprisingly cold to live in.
I think people want homes that feel more personal and livable now, but there’s still a real hesitation when it comes to actually committing to those choices during a renovation, especially when resale value gets brought into the conversation. The irony is that homes with warmth, personality and a stronger point of view often end up feeling far more timeless than spaces designed to offend absolutely no one.
Mistake 2: Too many safe choices
This is probably the most common thing I see during renovations. People spend months saving inspiration images and ideas online, but when it comes time to lock in finishes, fear kicks in a little. Suddenly everything becomes very safe: white walls, pale oak floors, beige stone, black fixtures.
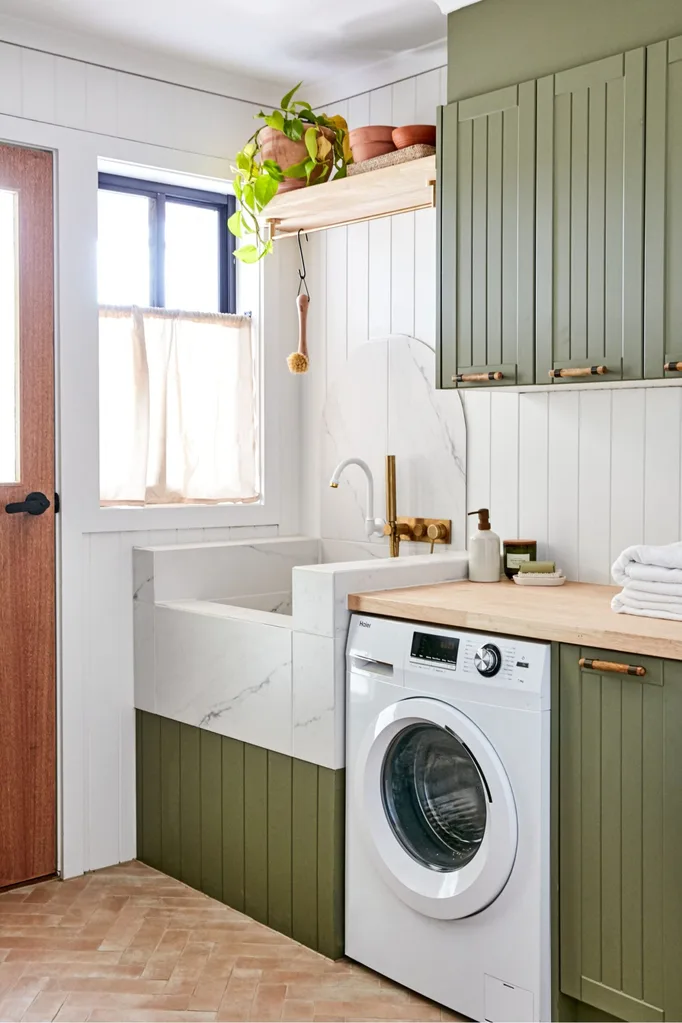
None of those things are bad individually. But when every single finish sits in the exact same tonal family, homes can start to feel a bit flat and emotionally cold. They photograph beautifully, but they don’t always feel particularly memorable to be in. The homes that feel really good usually have more depth to them. Texture. Contrast. Materials that don’t all blend into one another.
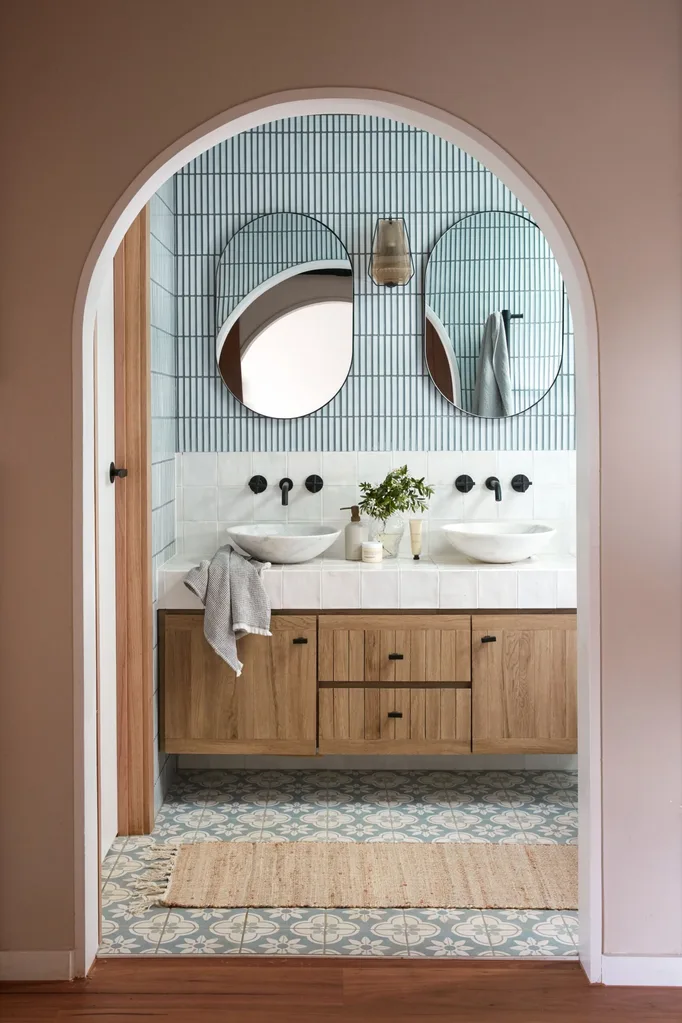
That doesn’t mean every kitchen needs coloured cupboards or dramatic marble. Sometimes it’s as subtle as choosing a warmer white paint instead of a cool, bright white. Or selecting a timber with rich undertones rather than something overly greyed out. Even natural stone with a bit more movement and variation can completely change the atmosphere of a space.
I always encourage clients to think less about whether a finish is “safe” and more about how it makes them feel emotionally. Does it feel warm? Relaxed? Inviting? Or does it feel slightly clinical?
There’s also a growing shift away from homes feeling overly perfect, which I love. People want texture and individuality again. We’re seeing handmade tiles, coloured stone, textured walls and warmer timber tones making a huge comeback because they create homes that feel layered and lived in rather than overly polished.
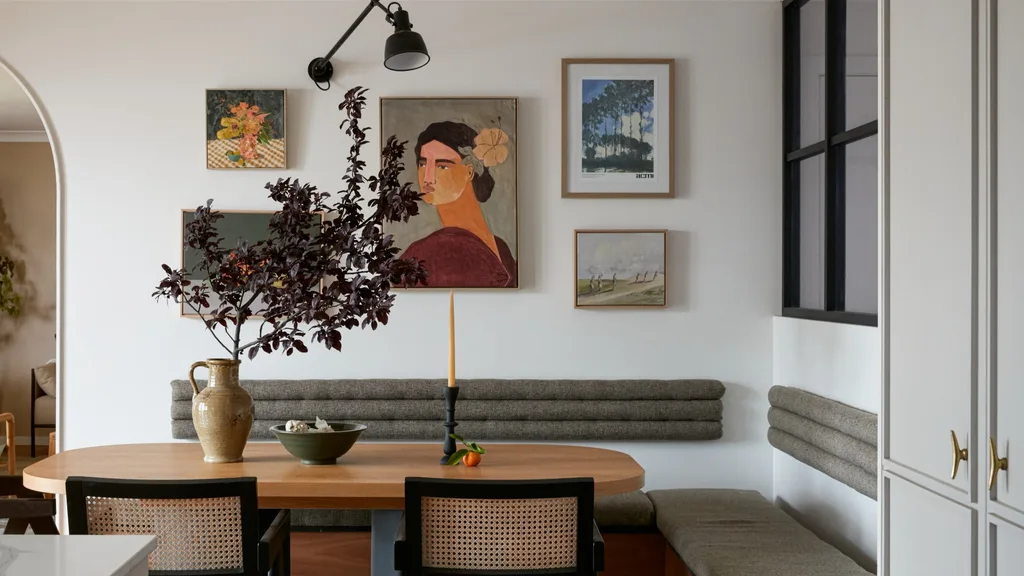
Some of the best opportunities for personality are in the smaller rooms. Powder rooms, laundries and entryways are perfect places to experiment with colour, lighting or bolder materials because they add character without overwhelming the home overall.
Mistake 3: Leaving lighting until the end
Lighting has an enormous impact on how a home feels, yet it’s often treated as an afterthought during renovations. By the time people start thinking about lighting properly, the budget is tighter, decisions are rushed and the easiest solution becomes rows of downlights throughout the entire house.
Functional? Yes. Atmospheric? Not really. The homes that feel warm and elevated almost always use layered lighting. They combine practical lighting with softer, more atmospheric sources throughout the home.
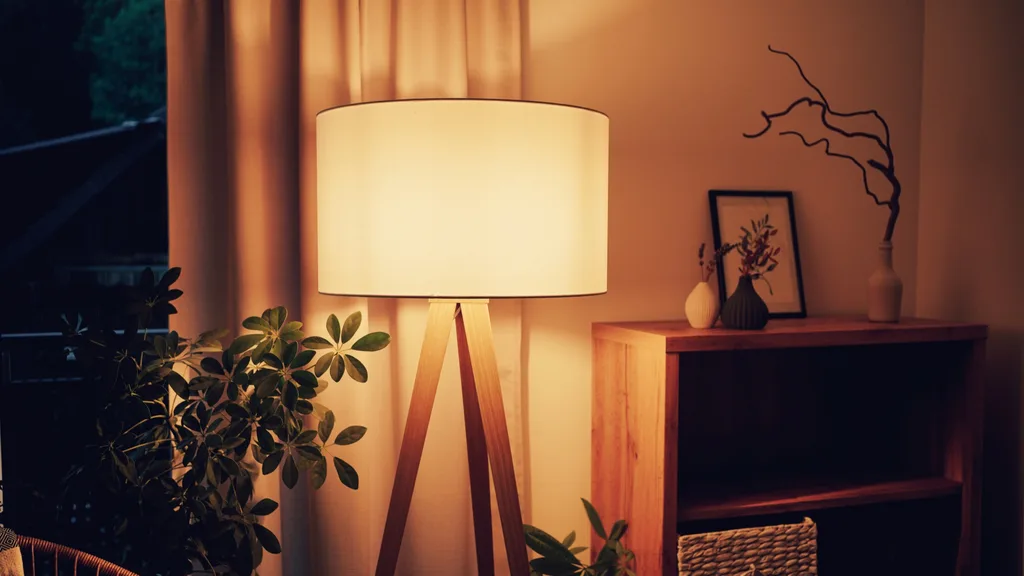
Wall lights beside a bed instantly create a calmer feeling than a single overhead light. A table lamp in the living room brings visual warmth at night. Pendant lighting over a dining table creates intimacy and helps define a space. And dimmers are genuinely one of the best investments you can make in a renovation.
I think one of the biggest mistakes people make is only thinking about lighting in terms of brightness. Good lighting is actually about mood. How do you want your home to feel at 7 pm? Relaxed? Cosy? Calm? Those feelings come from softer pools of light, shadow and variation, not from flooding every room with bright white downlights.
Ask Jono a design question
Wanting to get advice on a specific nook or cranny in your own home? If your couch doesn’t match the carpet, or you can’t workout the right layout for your home office, you can fill out a form and ask Jono Fleming yourself! You may even end up in the next issue of Better Homes and Gardens.
I often say lighting is the jewellery of a renovation. It’s that finishing touch that can bring the whole look together. The homes that feel timeless are rarely the homes chasing every trend. They’re the homes where someone has carefully considered how they want to live, how they want the space to feel and what will still make sense years from now.
Because, ultimately, the most successful renovations aren’t just beautiful to look at; they feel good to come home to.

Related stories
Native ad body.

Native ad body.

Native ad body.